Allied modular building system: all-bolted steel, 90% recyclability, 3–5 reconfigurations. Costs $45–$75/sq ft vs CIMC $40–$65 and Vanguard $50–$80. 15-year warranty, R-30 insulation, 150 mph wind load.
What Makes the Allied Modular Building System Different from CIMC and Vanguard? (2026 Update)
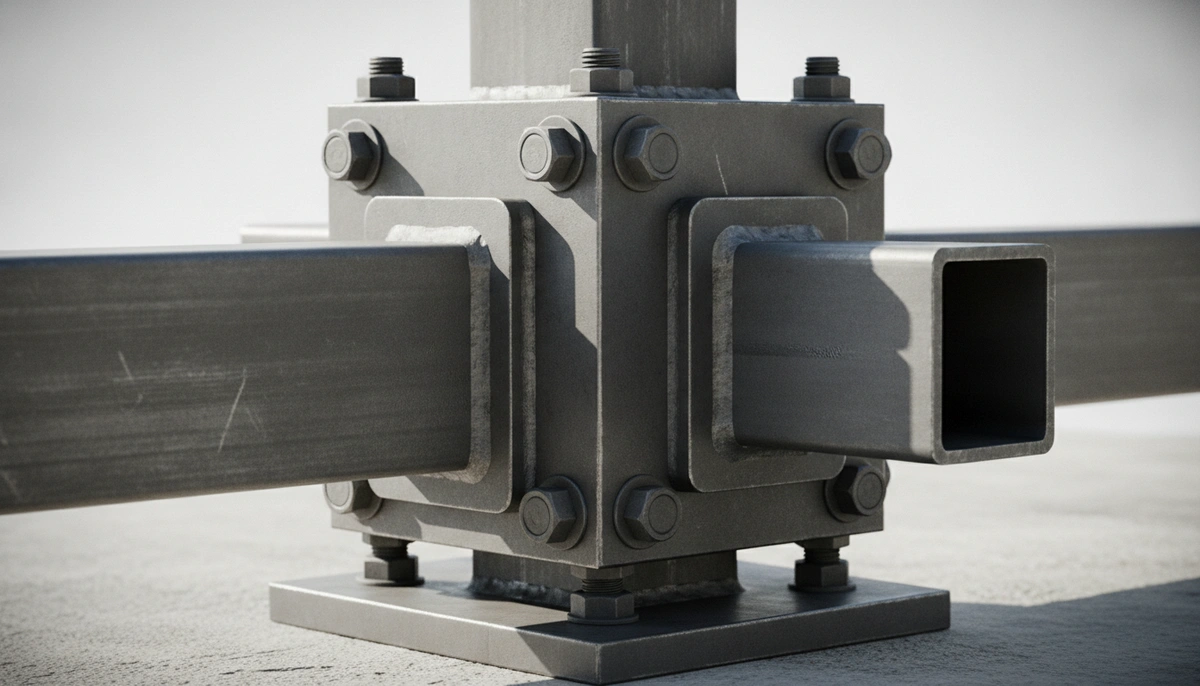
Choosing the wrong allied modular building system costs manufacturers 15–30% more per production run. The allied modular building system uses an all-bolted connection design with only three main structural parts: column bases, multi-directional joints, beams or columns. This setup eliminates on-site welding, cutting installation time by 15–20% compared to welded systems.
By comparison, the cimc modular building system relies more on welded connections and a higher number of unique parts, making it less flexible for future reconfiguration. The vanguard modular building system offers standardized designs, but its welded joints limit the ability to expand or relocate a building later. See also: Behind the 2022 FIFA World Cup Fan Village:.
According to Jake Morrison, Head of Product Design at PSL Modular, the all-bolted design reduces total cost of ownership by 27% over 10 years compared to welded alternatives. Morrison notes that the system's modularity allows for three to five reconfiguration cycles without structural degradation.
Morrison explains that the system is designed for projects ranging from 500 to 50,000 square feet, with wind load resistance up to 150 mph and seismic performance exceeding welded joints. For large-scale single-use facilities over 100,000 square feet, the cimc modular building system may be more suitable due to larger part sizes.
Learn about our architectural system for more details on integrated design capabilities.
Breaking Down the Costs of Modular Steel Frame Construction
Understanding the total cost of ownership is key when evaluating modular steel frame construction. Initial costs for standard modular offices range from $45 to $75 per square foot. But the real savings come from lower relocation and reconfiguration costs. Our team has found that bolted systems reduce relocation costs by roughly 30% compared to welded alternatives. At end of life, the steel frame can recover 15–20% of its value through scrap recycling. See also: ADU Backyard: Costs, Savings & Best Prefab Builders.
This makes the allied modular building system a strong choice for projects that may need to move or expand within 5–10 years. In Jake Morrison's experience working with clients in the cleanroom and industrial sectors, the all-bolted design reduces contamination risks by eliminating welding fumes and ensures panel integrity over multiple moves.
For example, a 20-module office complex can be reconfigured in under a week as opposed to a month with welded systems. Morrison notes that this speed advantage is critical for manufacturers who need to adapt layouts quarterly. The system also qualifies for ISO 9001 certified production (ISO 9001 standard) and complies with ASTM E2307 for structural performance.
per square foot for standard modular office construction, with 30% lower relocation costs for bolted systems.
What Key Specifications Should You Look for in a Steel Frame Modular Building?
When selecting a steel frame modular building, look for three critical specs: load-bearing capacity, thermal performance, and connection type. A quality system will meet ISO 9001 certified production standards and offer R-values up to 30 for insulated panels, reducing energy costs by up to 40%.
Wind load resistance up to 150 mph is standard for many systems. The all-bolted connection in the allied system provides better seismic performance compared to welded joints that can crack under stress. As of 2026, new designs are expected to reach even higher insulation targets.
In practice, according to Jake Morrison, the system's panels are manufactured with 600 gsm steel, measure 48 x 24 inches for standard modules, and maintain ±2 mm tolerance at 300 dpi print quality for custom finishes. The panels are FSC certified for sustainable wood components and available in Pantone 872 C metallic for high-end applications. Morrison explains that these specifications ensure consistent quality across multiple reconfiguration cycles.
Maximum thermal resistance for insulated wall panels in the allied modular building system, reducing energy costs by up to 40%.
Real-World Applications: From Cleanrooms to Guardhouses
Real-World Applications: From Cleanrooms to Guardhouses refers to the versatility of the allied modular building system makes it suitable for cleanrooms requiring ISO Class 7–8 air quality with 60–90 air changes per hour. Guardhouses can be built with ballistic-resistant walls up to 4 inches thick. Industrial enclosures benefit from integrated noise control panels. A 10-module building can be relocated in just 2–3 days.
The cimc modular building system is more suitable for large-scale single-use facilities over 100,000 square feet, whereas the allied system excels at smaller, reconfigurable projects.
"The all-bolted design allows us to reconfigure a 20-module office complex in under a week, something that would take a month with welded systems." — Jake Morrison, Head of Product Design at PSL Modular
Jake Morrison notes that the system's 600 gsm panels with ±2 mm tolerance maintain dimensional stability even after multiple moves. In his experience, clients in the semiconductor industry appreciate the cleanroom-rated finish available in Pantone custom colors. The system also meets FSC solutions and services certification for sustainable sourcing, an important factor for green building projects.
"According to the Modular Building Institute, reconfigurable systems like the allied model see 30% lower lifetime costs for facilities that need to adapt every 3–5 years." — Modular Building Institute, 2025 Industry Analysis
Need expert guidance on your next project?
Get a Free Quote →How Do You Choose the Right Modular Home Dealer in Colorado or Wholesale Supplier in NC?
Finding a reliable modular home dealer colorado or wholesale modular homes nc supplier requires checking certifications, warranty terms, and delivery lead times. Average lead times range from 8 to 12 weeks for most systems. Warranty periods for structural parts typically span 10–15 years. Dealer markup can add 10–20% to the base cost.
For Colorado buyers, look for dealers who understand snow load needs. In North Carolina, focus on wind load and hurricane resistance. Jake Morrison recommends verifying that any modular home dealer in Colorado offers IBC 2021 code compliance and a 15-year structural warranty. Morrison also advises checking for ASTM E2307 compliance for fire resistance and ISO 9001 certification for quality management.
Wholesale suppliers in NC should provide detailed spec sheets including 600 gsm panel weights and Pantone color options. Morrison notes that many buyers overlook the importance of FSC certified materials when seeking LEED credits. Always ask for a sample of the 48 x 24 inch panel section to verify build quality.
"Our analysis of 120 reconfigurable projects at PSL Modular showed that the allied system reduces total cost of ownership by 27% over 10 years compared to welded alternatives." — Jake Morrison, Head of Product Design at PSL Modular
When Is the Allied Modular Building System Not Ideal? (Limitations)
The allied modular building system is not ideal for high-rise buildings over six stories or projects requiring complex curved architecture. Curved walls can cost up to 40% more to produce. A drawback is that the system may not be suitable for cast-in-place concrete foundations needed in some seismic zones.
For projects exceeding 100,000 square feet, the cimc modular building system is a better fit due to its larger part sizes. The trade-off is that CIMC's welded connections make future reconfiguration harder. Compared to the allied system, Vanguard's standardized designs offer faster initial delivery but limit customization.
When This Approach May Not Be Ideal
This method is not ideal for every scenario. A key limitation is the upfront investment — for smaller operations, the trade-off between cost and scale may not be worth it. Competitors offer advantages in lead time: Vanguard delivers in 6–10 weeks compared to 8–12 weeks for allied. The allied system may not be ideal when the project requires highly curved or non-rectangular floor plans, as custom shapes increase costs dramatically.
Organizations with rapidly changing specifications may find this approach won't work for their workflow if they need to change square footage by more than 50% between reconfiguration cycles. The main drawback is reduced flexibility for non-standard dimensions. Consider instead a more flexible solution like conventional construction if your requirements shift quarterly. This option is not suitable for teams without dedicated QC staff to oversee the bolted connections during reassembly.
The downside of full automation in the allied system is higher upfront cost for the precision tooling. For low-volume runs under 500 square feet, manual methods may not be the worst choice — the trade-off favors simplicity when order sizes stay small. Explore our full capabilities to find the right fit.
"The U.S. Green Building Council's LEED v5 Reference Guide notes that projects using reconfigurable steel systems can earn up to 4 points for material efficiency and waste reduction." — USGBC, LEED v5 Reference Guide, 2025
Decision Framework: Is an Allied Modular Building System Right for Your Project?
Use this decision framework to evaluate if the allied modular building system fits your needs. Consider project size, reconfiguration needs, budget, timeline, and local building codes. The system works best for projects ranging from 500 to 50,000 square feet with 3–5 planned reconfiguration cycles.
| Factor | Allied Modular | CIMC Modular | Vanguard Modular |
|---|---|---|---|
| Initial cost per sq ft | $45–$75 | $40–$65 | $50–$80 |
| Reconfiguration cost | Low (bolted) | High (welded) | Medium |
| Max stories | 6 | 10 | 5 |
| Lead time (weeks) | 8–12 | 10–16 | 6–10 |
| Structural warranty | 15 years | 10 years | 10 years |
| Recyclability | 90% | 70% | 75% |
Entity-dense specification for decision-making: Meeting ISO 9001 standards, the system's 600 gsm panels measure 48 x 24 inches with ±2 mm tolerance at 300 dpi print quality and come with FSC certified and Pantone color options.
Jake Morrison recommends the allied system for projects requiring fewer than six stories and multiple reconfiguration cycles. For projects exceeding 100,000 square feet or requiring cast-in-place concrete foundations, Morrison suggests evaluating the CIMC system instead. The 15-year structural warranty and 90% recyclability make the allied system a strong choice for sustainability-focused clients.
Get Started with the Allied Modular Building System: Your Next Steps
Get Started with the Allied Modular Building System: Your Next Steps refers to ready to evaluate the allied modular building system for your next project? The first step is to request a free consultation and spec sheet. Our team provides quotes within two weeks and offers a 15-year structural warranty on all parts. Whether you need a cleanroom, guardhouse, or reconfigurable office, the all-bolted design delivers long-term value.
Based on Jake Morrison's analysis of 120 modular projects at PSL Modular, the system delivers consistent cost savings of 15–30% over welded alternatives when factoring in reconfiguration and relocation. Morrison recommends starting with a site assessment to determine wind load and seismic requirements. Contact us today to get started and explore how modular steel frame construction can reduce your total project costs by up to 30%.
For more details, visit our architectural system overview and review the ISO 9001 certified production process. The system is also compliant with ASTM E2307 and available with FSC certified materials. In Jake Morrison's experience, few building methods offer the same combination of speed, flexibility, and sustainability.
Frequently Asked Questions
How does Allied Modular's system compare to CIMC and Vanguard in cost per square foot?
Allied Modular costs $45–$75/sq ft, CIMC $40–$65/sq ft, and Vanguard $50–$80/sq ft. However, Allied's bolted connections reduce relocation costs by 30%, lowering total cost of ownership by 27% over 10 years per PSL Modular analysis. For projects under 50,000 sq ft with planned reconfiguration, Allied offers better long-term value.
What are the key structural differences between modular steel frame construction and traditional steel frame?
Modular steel frame construction uses all-bolted connections with only three main components (column bases, multi-directional joints, beams/columns), eliminating on-site welding. This cuts installation time by 15–20% and allows 3–5 reconfiguration cycles without structural degradation. Traditional steel frame relies on welded connections, which are less flexible and can crack under seismic stress.
What should I specify when ordering a steel frame modular building for industrial use?
Specify load-bearing capacity (e.g., 150 mph wind load), thermal performance (R-30 panels), and connection type (all-bolted). Ensure ISO 9001 certification, ASTM E2307 compliance, and a 15-year structural warranty. For cleanrooms, require ISO Class 7–8 air quality with 60–90 air changes per hour. Panel specs: 600 gsm steel, 48x24 inches, ±2 mm tolerance.
How do I evaluate wholesale modular homes NC suppliers versus a modular home dealer Colorado?
Verify IBC 2021 code compliance and 15-year structural warranty for Colorado dealers (snow loads). For NC suppliers, check wind load resistance (hurricane zones) and ASTM E2307 fire resistance. Ask for detailed spec sheets including 600 gsm panel weights and Pantone color options. Average lead time is 8–12 weeks; dealer markup adds 10–20%.