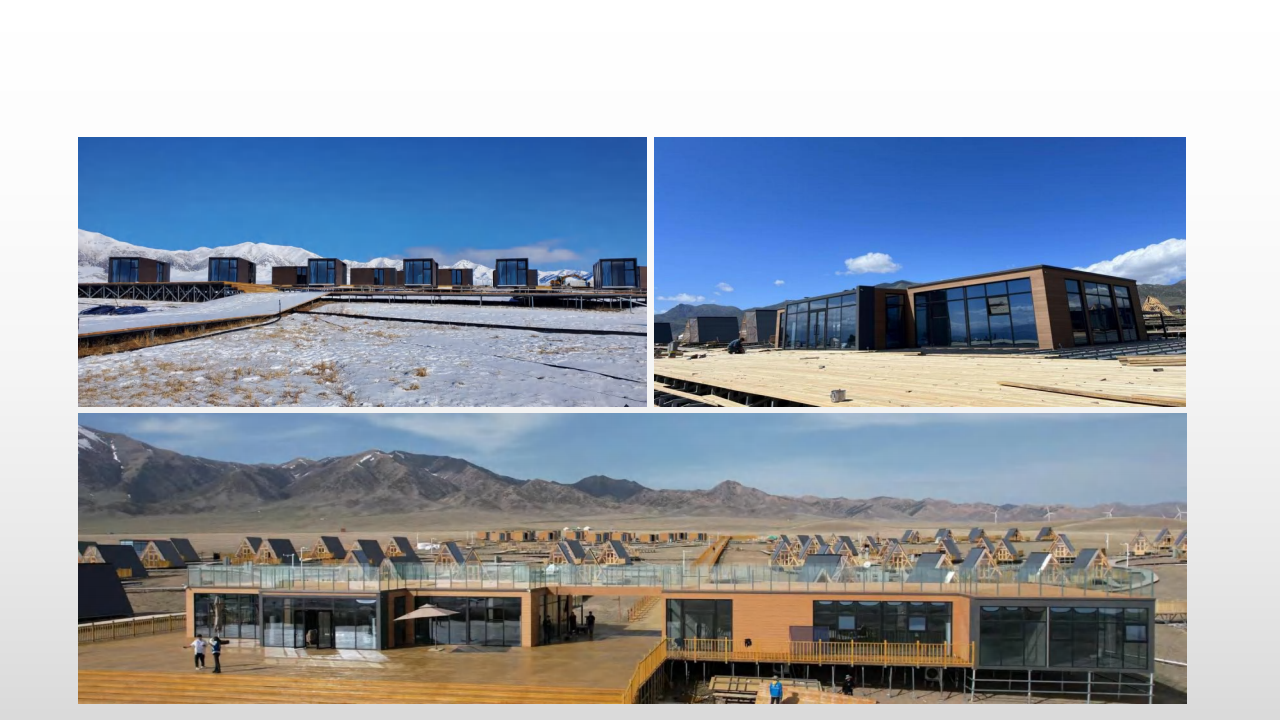
Other prefab vendors stop at the port.We don't.
PSL helps outdoor-hospitality, boutique-lodging, and remote-site teams choose a modular accommodation system and coordinate the path from factory to operating site: configuration records, freight, access, placement, utilities, and handover.
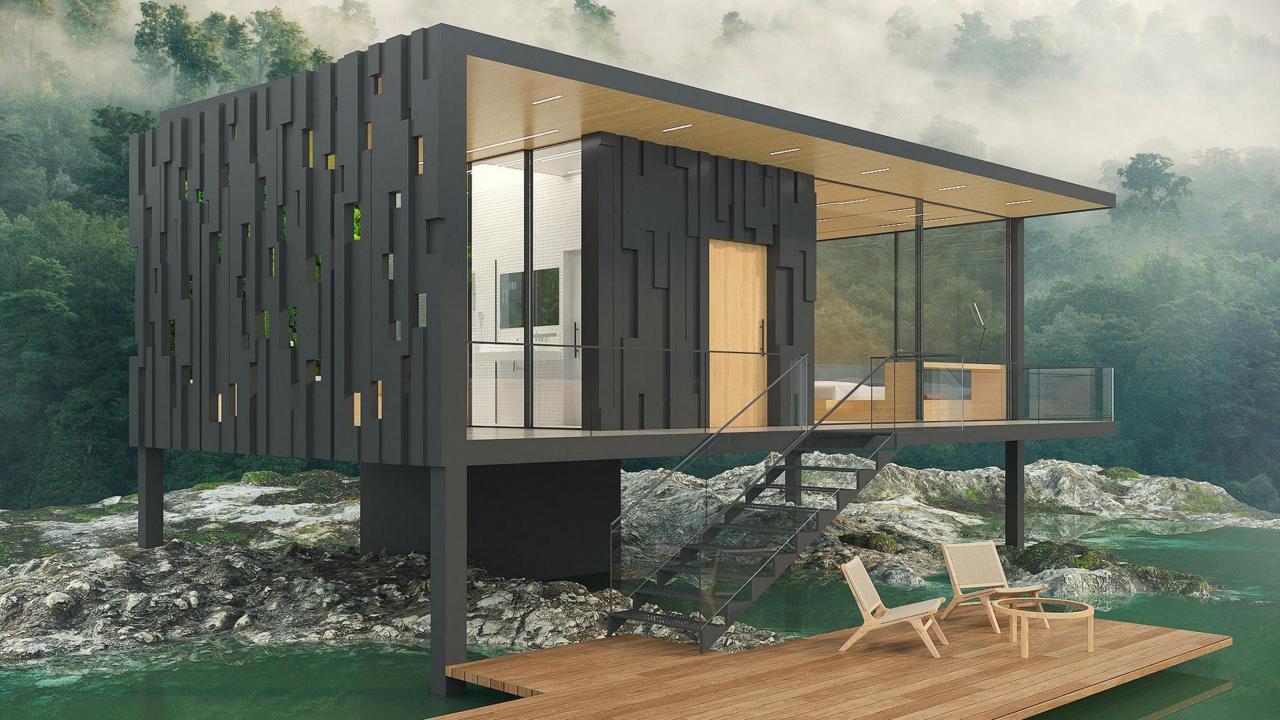
A modular unit only works when it can reach the site, connect, and open.
PSL turns product selection into a working delivery scope: confirm the room and option package, collect configuration-linked records, map freight and site access, define foundation and placement inputs, assign utility and local-team work, and close with documented acceptance. That exposes orphaned handoffs before they delay an opening or mobilization.
Compare modular building systems by room use, site, and delivery path.
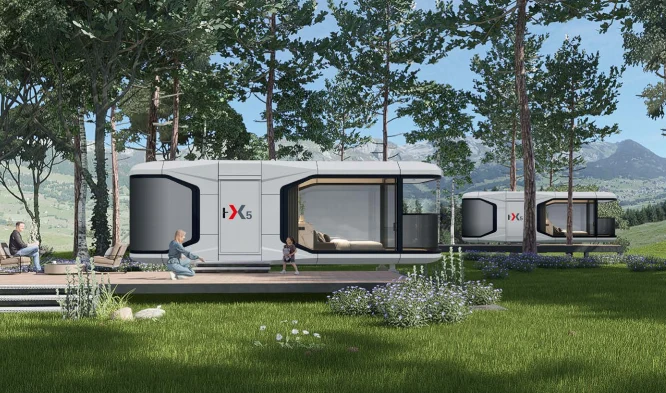
Capsule, cold-climate, expandable, and steel-frame paths change the room plan, transport envelope, placement method, site inputs, documentation, local-team needs, and commercial scope. Start with the use case; then open the capability page that matches the real project.

One connected workflow from first site question to handover.
For outdoor-hospitality developers, boutique-lodging operators, and remote-site accommodation teams, the value is fewer hidden handoffs between the selected room system, product source, freight path, site team, and acceptance process.
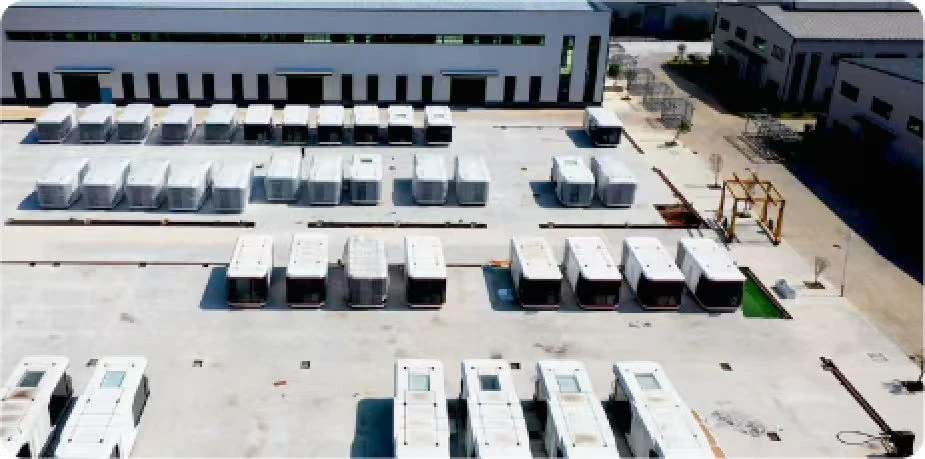
START WITH THE SITE
Choose a system that can work with the location—not just the rendering.
Hospitality teams usually start with guest experience, room mix, terrain, access, and a phased opening. Workforce teams start with bed count, room standard, deployment waves, services, and a mobilization date. Both need climate, route, placement, utilities, local capacity, and site control reviewed before a building system deserves deeper proposal work.
- Use case, region, scale, and timing reviewed first
- Access, placement, utility, and climate constraints surfaced early
- Poor-fit systems ruled out before detailed proposal work
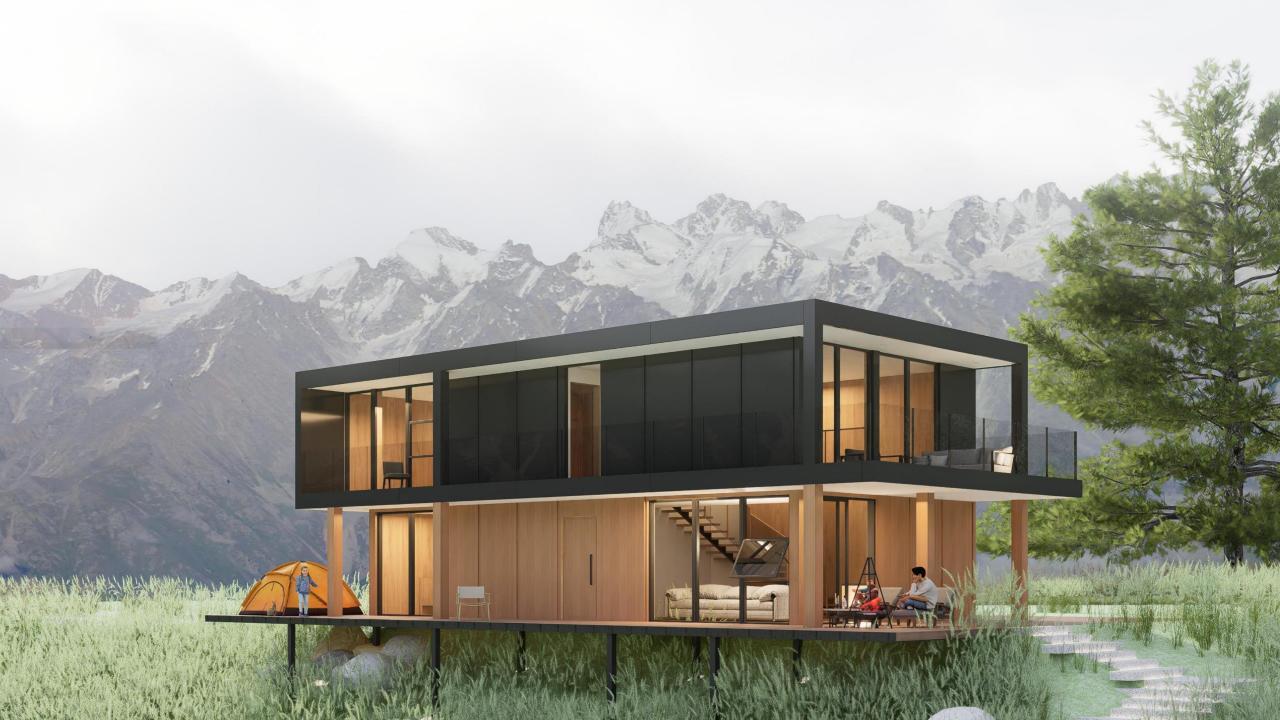
FREEZE THE REAL PACKAGE
Price the selected room, options, and responsibilities—not a generic model name.
A credible commercial scope connects the selected layout, finishes, equipment and components, requested records, shipping assumptions, site interfaces, and local responsibilities. PSL keeps those decisions in one reviewable project record so product, buyer, logistics, and site teams are discussing the same package—and scope gaps appear before production or mobilization.
- Room layout and option schedule tied to the quote
- Applicable source records linked to the selected package
- Open assumptions and exclusions kept visible
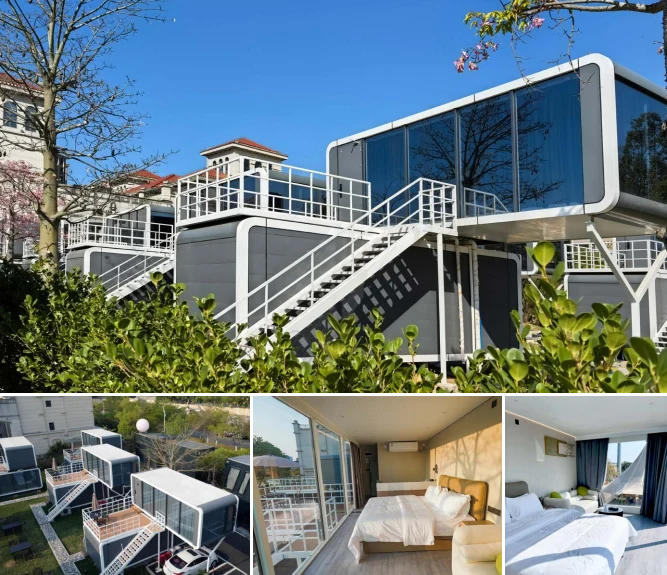
CONNECT FACTORY TO SITE
Plan the chain between factory release and a ready site.
Factory release is only one gate. The project also needs origin and route assumptions, customs and inland coordination, delivery access, staging, foundation readiness, crane or placement planning, utility interfaces, inspections, and a response when factory and site schedules diverge. The goal is a sequence that the actual local team can execute.
- Factory, freight, route, access, and staging sequence
- Foundation, placement, utility, and local-contractor inputs
- Milestones, dependencies, and change decisions recorded
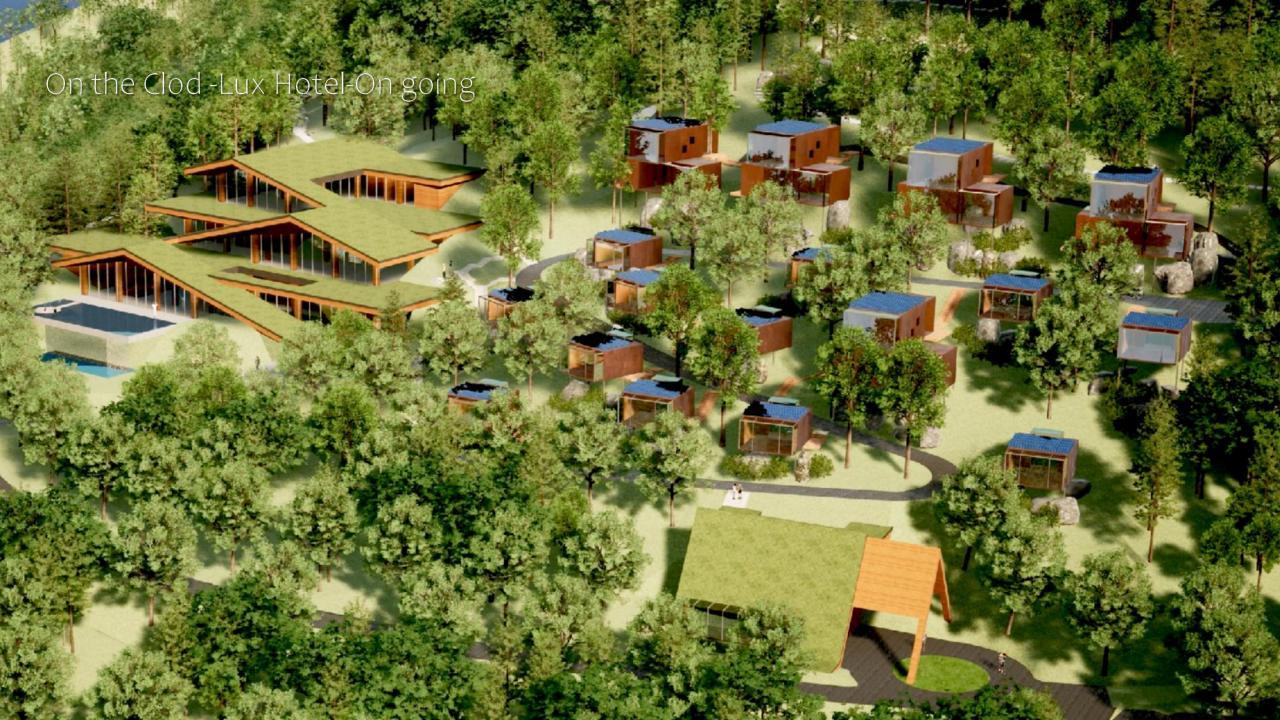
HAND OVER A PROJECT
Finish with named owners, acceptance points, and close-out records.
The delivery plan should name who owns each task, what proves it is complete, and what remains with the owner or local team. That includes placement, connections, commissioning, inspections, punch items, document close-out, support boundaries, and the decisions worth retaining when a hospitality property adds a phase or a workforce program repeats a deployment.
- Included, site-dependent, and owner-led work separated
- Commissioning, acceptance, and punch responsibilities defined
- Project learning retained for later phases and support
You do not need a finished technical package to begin. Start with the use case and location.
Start a Simple QuoteFrom first inquiry to installed accommodation in four clear stages.
Exact timing depends on the system, quantity, configuration, route, site readiness, local requirements, and decision speed. The same four gates keep a hospitality phase or workforce deployment reviewable even when its schedule changes.
1. Fit + direction
Review the location, use case, approximate scale, timing, and site status; identify the most likely system path and missing basics.
2. Configure + scope
Choose the room layout and options; list requested records, commercial assumptions, local roles, exclusions, and open decisions.
3. Factory + site readiness
Coordinate production inputs while route, access, staging, foundation, placement, utilities, and local-team work advance against shared gates.
4. Deliver + place + hand over
Release the selected units into the agreed freight and inland sequence, confirm site readiness, complete placement and connection scope, and close against the documented acceptance points.
Ask for the records and assumptions behind the selected package.
During capability validation, useful evidence must connect to the selected unit, components, materials, assembly, route, and site. PSL can organize available inputs for buyer and local-team review while keeping professional design, approvals, inspections, utilities, and site execution with the parties who actually control them.
Inputs that can support a project review
- Product drawings, room layouts, dimensions, option schedules, and finish selections for the shortlisted system
- Electrical-component, equipment, and material source records available for the selected configuration
- Fire-performance or assembly records where they apply to the chosen material or construction path
- Structural-system inputs that the project's local design and engineering team can review
- Origin, transport-envelope, route, access, staging, placement, and delivery assumptions
- Foundation, utility, connection, commissioning, inspection, and close-out inputs assigned to the correct party
- Manufacturing-partner reference material with the source and attribution kept visible
- A responsibility matrix tying each major input and handoff to an owner, dependency, and acceptance point
Items confirmed for the actual site and contract
- Local permit acceptance, professional stamps, authority interpretations, inspections, utility decisions, or occupancy approval
- A fixed delivered cost before configuration, route, quantity, site work, responsibilities, and commercial assumptions are defined
- An exact production, shipping, installation, or opening date before the relevant dependencies and capacity are confirmed
- A claim that one component or material record automatically approves the complete building in every jurisdiction
Use attributed references to test scale, phasing, and application fit.
The source library covers hospitality, workforce, event, emergency, resort, and architect-led accommodation categories. These references help a buyer test room standards, production scale, delivery waves, logistics, and site questions; they do not replace project-specific evidence, commercial capacity, local review, or a signed scope.
National-scale hospitality
Manufacturing-partner materials include a 2,700-room hospitality master-plan reference. It is useful context for program planning and production discussion; the source status should remain clear and it is not presented as a completed PSL customer deployment.
Workforce housing at scale
The source library includes large workforce-camp and emergency-dorm accommodation references. They help buyers ask better questions about room standards, phasing, logistics, services, and delivery waves without assuming the same scope or result for a new site.
Major events
A large event-village accommodation reference in the manufacturing platform shows a time-bound, repeatable-room category. A new program still needs its own configuration, commercial capacity, route, site-readiness, and acceptance review.
Disaster response
Emergency-accommodation references demonstrate a relevant product and production category. They do not by themselves establish current tender eligibility, public-procurement readiness, local approvals, or a universal deployment schedule.
Glamping + resort
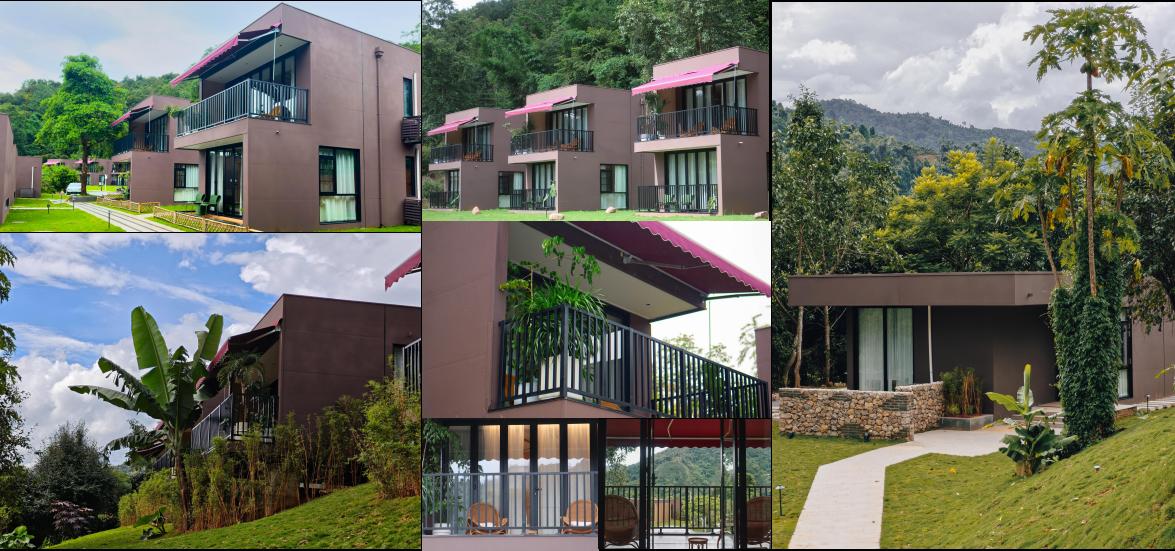
Resort and scenic-site references show where compact guest accommodation can fit visually and operationally. Every new property still needs its own room mix, guest-flow, climate, access, utility, foundation, placement, and opening plan.
Architect-led custom
Design-led references support the structural track for projects that need more customization. The path works best when a local design team owns the project brief, professional work, filings, and authority coordination.
Planning guides for modular buildings, permits, sites, and delivery.
Modular Permit Cost Rhode Island: Fees, Timeline & Savings
Modular permit cost Rhode Island: $500-$2,000 total, 4-8 week timeline. IIBC seal required. Pre-engineered steel frame cuts review time 30%.
Modular Permit Hawaii Cost: Fees, Timeline & Requirements
Modular permit Hawaii cost: $500-$2,000 fees plus $1,500 plan review. Oahu 8-12 weeks, Maui 6-10 weeks. Foundation plan by Hawaii-licensed engineer required.
New Mexico Modular Permit: Complete Guide to CID Approval
New Mexico modular permit guide: CID approval process, costs $500-$1,500, plan review in 30 days per NMAC 14.6.7.12. Avoid resubmission with pre-approved steel frame designs.
Tell us where, what, and roughly how many.
The short intake stays on one screen. Only your name and work email are required; region, project type, and phone are optional. A person can collect unit count, site status, schedule, drawings, and technical details after the first review.