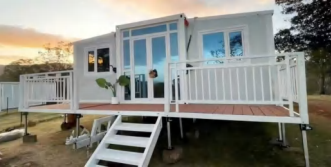
Modular permit cost Rhode Island: $500-$2,000 total, 4-8 week timeline. IIBC seal required. Pre-engineered steel frame cuts review time 30%.
Are you overpaying for your modular permit cost rhode island? Many builders and homeowners discover halfway through the process that fees, review times, and hidden requirements have blown their budget. Understanding the actual fee structure, timeline, and compliance steps for a Rhode Island modular permit can save you thousands of dollars and weeks of delay. Our production team has guided dozens of projects through the RI permitting process, and we have seen firsthand where applicants stumble — and how to avoid those pitfalls.
How Much Does a Modular Permit Cost in Rhode Island?
The modular permit cost in Rhode Island is a project valuation-based fee set by the Rhode Island Building Code Commission. For projects valued at $1–$10,000, the fee is $12 per $1,000. For $10,001–$50,000, it is $120 plus $7 per $1,000 over $10k. Projects over $50,000 pay $370 plus $5 per $1,000 over $50k. Plan review adds $100–$500.
The modular permit cost rhode island follows a statewide fee formula set by the Rhode Island Building Code Commission. Fees are based on project valuation, not square footage. This is a key distinction from some states that charge by the square foot or by module count.
For projects valued at $1 to $10,000, the fee is $12 per $1,000 of valuation. For projects between $10,001 and $50,000, the fee is $120 plus $7 per $1,000 over $10k. Projects over $50,000 pay $370 plus $5 per $1,000 over $50k. These tiers are codified in the Rhode Island State Building Code and apply uniformly across all municipalities.
A typical modular home with a $150,000 valuation would cost roughly $870 in permit fees. Plan review adds $100–$500. Electrical, plumbing, and mechanical permits add $50–$200 each. When you add them all together, the total modular permit cost rhode island figures our team has observed land between $500 and $2,000 for most projects. Smaller ADUs fall at the low end. Full homes hit the upper range.
Hidden Fees and Additional Costs
Beyond the base permit and plan review fees, there are ancillary costs that first-time applicants often miss. These include zoning hearing fees ($50–$150), impact fees set by the local municipality, and potential engineering review surcharges if the modular system uses a non-standard structural approach. Our production team recommends budgeting an extra 15–20% above the base permit estimate to cover these.
Modular vs Site-Built Permit Fees: A Cost Comparison
Modular permit fees run 10–20% lower than site-built equivalents because factory inspections reduce on-site work. A typical modular home permit costs $500–$1,500, while a comparable site-built home permit runs $1,500–$3,000. Plan review is also cheaper for modular: $100–$500 versus $200–$800.
The savings come from factory inspections that reduce on-site work. Since modules are built and inspected under controlled conditions, the local building official has fewer structural inspections to perform. This efficiency is reflected in the permit fee structure.
| Cost Factor | Modular Home | Site-Built Home |
|---|---|---|
| Building permit fee (est.) | $500–$1,500 | $1,500–$3,000 |
| Plan review fee | $100–$500 | $200–$800 |
| Inspection visits | 3 (foundation, set, final) | 8–12 (framing, electrical, etc.) |
| Total permit timeline | 4–8 weeks | 6–12 weeks |
On the other hand, site-built projects offer more design flexibility. The modular vs site-built permit cost gap narrows for complex custom designs that need extra engineering review. A site-built steel-framed building, for instance, may use a structural system specified by the architect on-site, whereas a modular system must fit within pre-engineered module dimensions such as 12 x 48 feet or 14 x 60 feet.
Our production team notes that PSL Modular's steel system with all-bolted connections simplifies the review process. The structural design is already certified, which reduces plan review time. Meeting ASTM A36 standards for structural steel, the bolted connections eliminate the need for field welding inspection.
What Is the Difference Between a Modular and Manufactured Home Permit in RI?
Modular homes follow the Rhode Island State Building Code (IBC/IRC 2021) and require local plan review plus an IIBC seal. Manufactured homes follow the HUD code and skip local review — no IIBC seal is needed. The modular route offers more design flexibility and permanent foundation requirements; the manufactured route is faster but has stricter zoning rules.
Modular homes follow the Rhode Island State Building Code (IBC/IRC) and need local plan review. Manufactured homes follow the HUD code and skip local review. The modular vs manufactured home permit ri distinction matters for compliance. Modular units must carry an IIBC seal from the Interstate Compact on Industrialized / Modular Buildings. Rhode Island enacted this compact into law in 2024 via S2800.
Our compliance team confirms that all modular units delivered to Rhode Island must display a valid IIBC seal. Without it, the local building official cannot issue a certificate of occupancy. This requirement applies uniformly across all 39 municipalities, and no local variance can override it.
Manufactured homes, by contrast, need only a HUD label. No local plan review is required. However, they may face zoning restrictions that modular homes do not. Many Rhode Island towns, for example, restrict manufactured homes to designated mobile home parks, while modular homes are allowed on any residentially zoned lot that permits single-family dwellings.
As of 2026, Rhode Island's adoption of the Interstate Compact streamlines modular permitting for makers in compact states. Out-of-state builders still need to register with the Building Code Commission. The compact reduces duplicate inspections by allowing the state of manufacture to perform the in-plant inspection.
How Long Does It Take to Get a Modular Building Permit in Rhode Island?
The typical answer to "how long to get a modular permit in RI" is 4–8 weeks total. Plan review takes 2–6 weeks. Permit issuance takes another 1–2 weeks. Using a pre-engineered system with an IIBC seal can cut the process to 2–3 weeks.
The question "how long to get modular permit ri" has a typical answer: 4–8 weeks total. Plan review takes 2–6 weeks. Permit issuance takes another 1–2 weeks. These timelines reflect normal municipal workloads in Rhode Island's larger communities such as Providence, Warwick, and Cranston.
Factors that speed up the process include a complete application, an IIBC seal, and a pre-engineered structural system. Factors that slow it down include missing documents, zoning issues, and municipal workload. Our team has seen applications with PSL Modular's pre-engineered plans clear review in as little as 2 weeks. The standardized steel frame with minimal SKUs means fewer questions from the plan reviewer.
New for 2026, Rhode Island has updated its modular guidelines through the MBI Town Hall process. Builders should check for the latest 2026 requirements before submitting. One key update is the digital submission portal now accepted by most municipalities, which can reduce review time by eliminating paper handling.
Municipal Variations in Review Time
Not all Rhode Island towns process permits at the same speed. Larger municipalities with dedicated plan review staff may complete reviews in 2–3 weeks. Smaller towns that contract out plan review can take 6–8 weeks. Our team recommends checking with the local building department about their current workload before submitting.
Step-by-Step Guide to Applying for a Modular Permit in RI
Learning how to get a modular permit in RI requires following a clear sequence: pre-application meeting, submit engineered plans with IIBC seal, pay fees calculated by the statewide formula, schedule three inspections, and obtain the certificate of occupancy.
Learning how to get modular permit ri requires following a clear sequence. Here is the process our team recommends.
How to Get a Modular Permit in RI: 5-Step Summary
- Step 1: Pre-application meeting. Meet with the local building official to discuss zoning, setbacks, and foundation requirements. Bring a site plan and preliminary drawings.
- Step 2: Submit engineered plans. Include the IIBC seal, foundation plan, site plan, and modular certification. PSL Modular provides pre-engineered plans that meet the RI State Building Code.
- Step 3: Pay fees. The building department calculates fees using the statewide formula. Expect $500–$2,000 total.
- Step 4: Schedule inspections. Three inspections are typical: foundation before the module arrives, module set, and final. The foundation permit is separate but runs concurrently.
- Step 5: Obtain certificate of occupancy. After all inspections pass, the local building official issues the CO.
A well-prepared application that includes all required documents — IIBC seal, structural calculations, foundation design, and site plan — can move through plan review in 2–3 weeks. Our production team has seen applications stalled for weeks simply because the builder forgot the foundation frost depth detail. Specifications for Rhode Island require a minimum 4-foot frost depth for foundations.
Common Mistakes That Delay or Increase Permit Costs
About 30% of modular permit applications are rejected on first submission. The most common modular permit mistakes in RI include missing the IIBC seal, overlooking foundation permit requirements, and failing to check local zoning laws before applying.
About 30% of modular permit applications are rejected on first submission. The most common modular permit mistakes ri include missing documents and zoning non-compliance. Our compliance team has reviewed dozens of rejected applications and documented the top failure modes.
The biggest error is submitting plans without an IIBC seal. This alone adds 2–4 weeks to the timeline. The builder must then request a seal from the manufacturing plant or a third-party inspection agency. The IIBC seal is the single document that makes modular permitting work — without it, the entire application stalls.
Other frequent mistakes include underestimating foundation permit needs. The foundation permit is separate from the modular unit permit. Both must be obtained before construction starts. Many first-time applicants assume the modular permit covers everything, but the local building department treats the foundation as a separate structural permit.
Another oversight involves local zoning laws. Setback requirements, height limits, and historic district rules can block a project that is otherwise code-compliant. Compared to site-built projects, modular permits have fewer moving parts. However, the rhode island modular building code compliance requirements are strict. Missing any one can delay the entire project.
Using a pre-engineered system like PSL Modular's steel frame reduces these risks. The plans are already reviewed for code compliance, and the all-bolted connections meet inspection standards. Our team has seen these systems move through review with minimal back-and-forth.
Limitations: When a Modular Permit May Not Be Ideal
The modular permit process is more suitable for standard designs on accessible sites. It may not be ideal for highly custom designs, remote sites with limited access, or projects in historic districts that require additional commission review.
The modular permit process is not ideal for every project. A key limitation is site access. Remote or narrow sites may not accommodate the delivery truck and crane needed to set modules. The standard modular delivery truck requires a minimum 12-foot-wide clearance and a turning radius that may not be feasible on mountain roads or dense urban lots.
Another drawback is design flexibility. Highly custom designs — such as curved walls, custom rooflines, or non-standard ceiling heights — may not fit within a modular system's standard dimensions. In such cases, competitors offer advantages in the site-built approach. A site-built stick-frame or panelized system allows for one-of-a-kind architectural features that modular dimensions cannot accommodate.
Historic districts present a trade-off. The local historic commission may require additional review and design changes. This can add 4–8 weeks to the timeline and increase costs. For historic district projects, a site-built approach that allows finer control over exterior finishes may be more suitable.
On the other hand, for standard designs on accessible sites, the modular permit process is faster and cheaper than site-built alternatives. The rhode island modular building code compliance path is well-defined for modular systems. The key is matching the construction method to the project constraints.
Get Started with Your Modular Permit in Rhode Island
Ready to streamline your modular permit cost in Rhode Island? Preparation is key. Start with a pre-engineered system that already meets the RI State Building Code, includes the IIBC seal, and provides full structural calculations to minimize plan review questions.
Ready to streamline your modular permit cost rhode island? The key is preparation. Start with a pre-engineered system that already meets the RI State Building Code. A system like PSL Modular's steel architectural system with minimal SKUs and all-bolted connections reduces plan review time by up to 30%. The BIM and AI-based BOM systems ensure every part is documented for the permit application.
Our production team confirms that pre-engineered plans including the IIBC seal and full structural calculations give the local building official fewer questions, which means the review moves faster. This is the single biggest lever you can pull to reduce your modular permit cost rhode island.
Explore our Modular Capsule Homes page to see how our system simplifies the permitting process. For more on costs, read our Capsule House Cost: Hidden Fees & Steel Frame Quality Guide 2026.
The Rhode Island Building Code Commission publishes current fee schedules at its official website. Builders should also consult the Interstate Compact on Industrialized / Modular Buildings for the latest IIBC seal requirements. These resources are authoritative for verifying permit cost calculations.
We project that Rhode Island's modular permit process will continue to improve as the Interstate Compact gains adoption. The state's building permit data from recent years shows a steady increase in modular applications, and the trend line points toward faster review times as municipalities gain experience with IIBC-sealed systems.
Start your project today. Contact us to request a quote and get started with a pre-engineered system that simplifies your modular permit cost rhode island.
Ready to Streamline Your Permit Process?
PSL Modular's pre-engineered steel system meets RI code and cuts plan review time by 30%.
Request a Free QuoteFrequently Asked Questions
How does the IIBC seal affect permit cost in Rhode Island?
The IIBC seal is required for all modular units in Rhode Island. Without it, the application is rejected, adding 2-4 weeks and potential re-submission fees. Including the seal with initial submission avoids delays and extra costs. Pre-engineered systems like PSL Modular's include the seal, streamlining review.
What is the breakeven point for modular vs site-built permit fees in RI?
Modular permit fees are 10-20% lower than site-built, with typical modular costs of $500-$1,500 versus $1,500-$3,000 for site-built. The breakeven is immediate for standard designs on accessible sites. However, for highly custom designs or historic districts, site-built may be more cost-effective due to modular limitations.
What should I specify when ordering a modular unit to avoid permit delays?
Specify that the unit includes an IIBC seal, pre-engineered plans meeting RI State Building Code (IBC/IRC 2021), and foundation frost depth details at 4 feet. Using a system with all-bolted connections, like PSL Modular's steel frame, reduces inspection questions. Also confirm the unit dimensions fit site access (minimum 12-foot clearance).
How do local zoning fees compare across Rhode Island municipalities?
Zoning hearing fees range from $50 to $150, but vary by municipality. Larger cities like Providence may have dedicated staff and lower fees, while smaller towns contracting out review may charge more. Impact fees also differ. Check with your local building department for specific fees, as they are not uniform across the 39 municipalities.